Lofts and garages

Light and power where you store things, park the car or work on projects. Loft lighting switched from the hatch, garage power, workshop sockets and supplies for electric garage doors.

The loft

Hatch
  • LED battens switched from beside the hatch, so you're never climbing up in the dark
  • A socket for a dehumidifier, lamp or tools
  • Cables kept clear of insulation, or sized up so they don't overheat
  • Converting the loft? See what building control needs

The garage

80%
  • A fused, switched supply for electric roller and sectional doors
  • LED lighting and workshop sockets on their own protected circuit
  • Detached garages fed by armoured cable, with an isolator and RCD protection
  • Room for an EV charger now or later

Guide only. Sizes, ratings and requirements depend on your property. Carl confirms everything at a survey and in your written quote. About this information

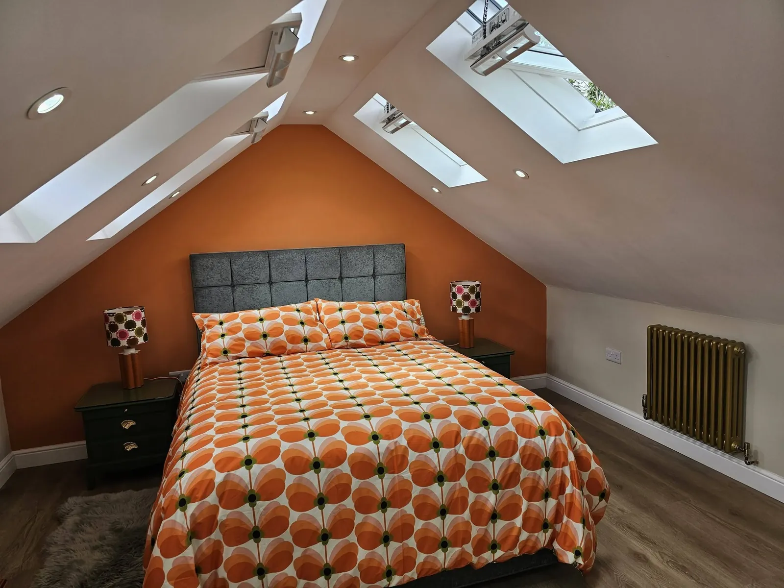
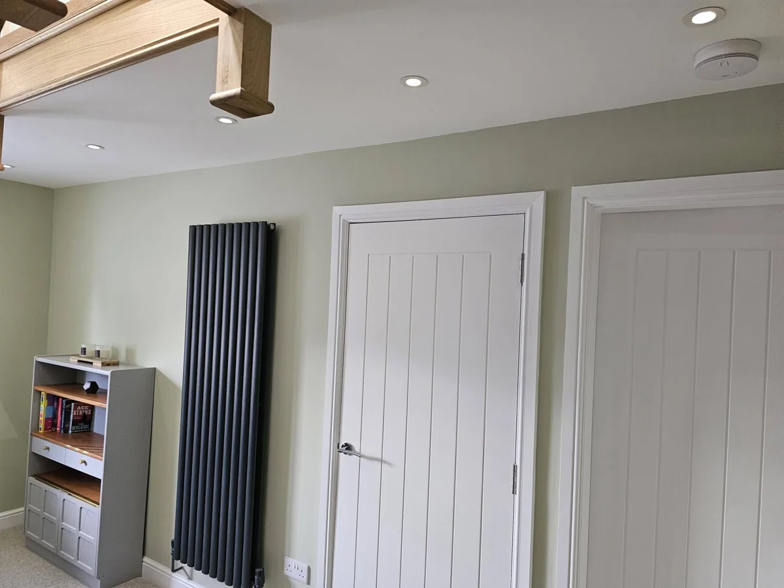
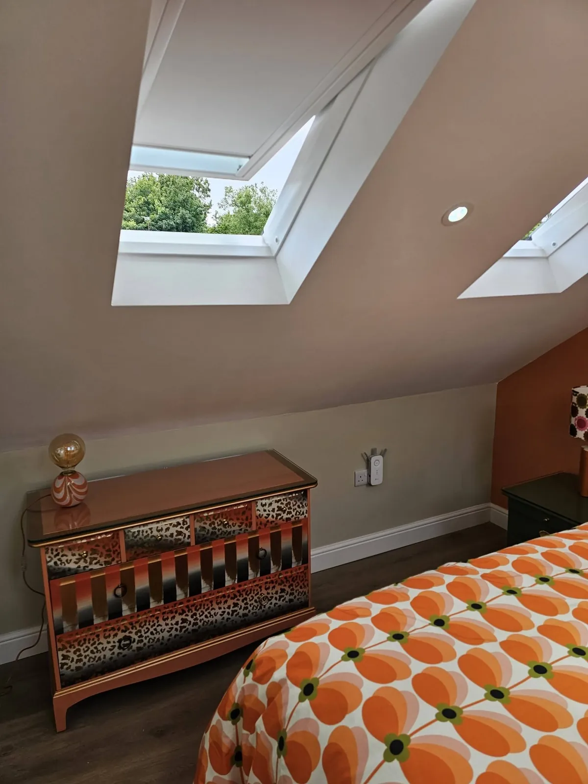
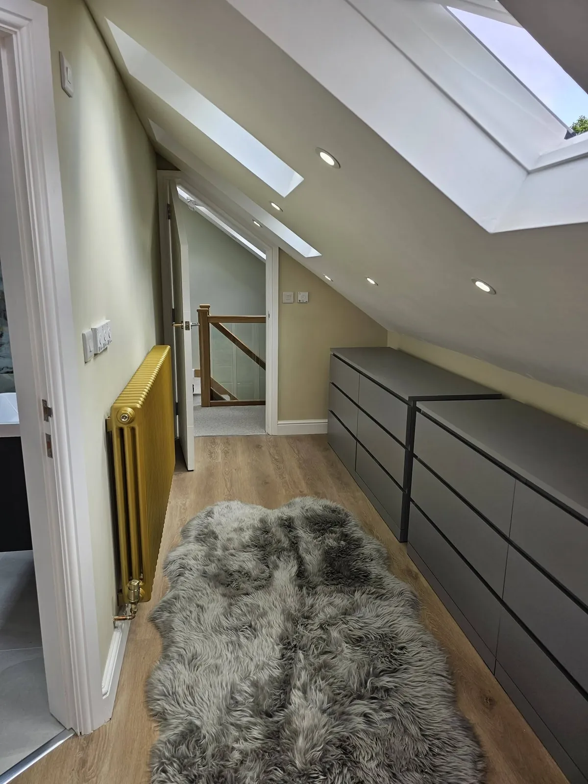
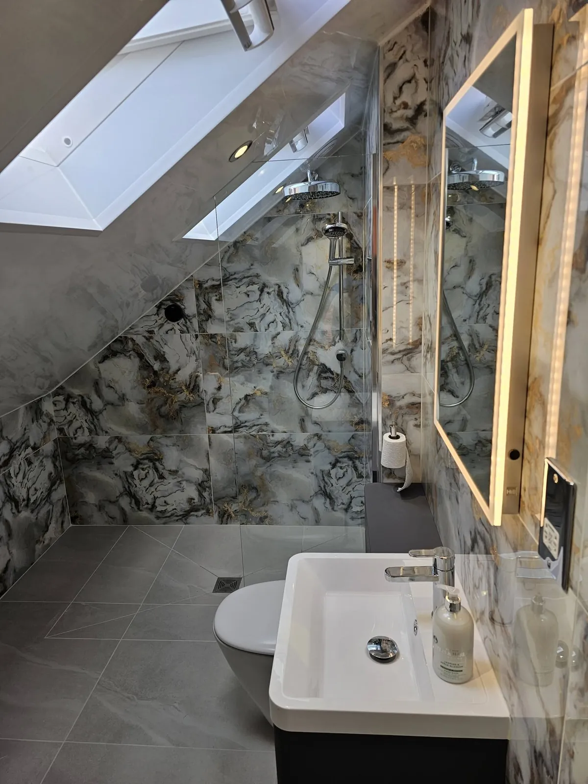
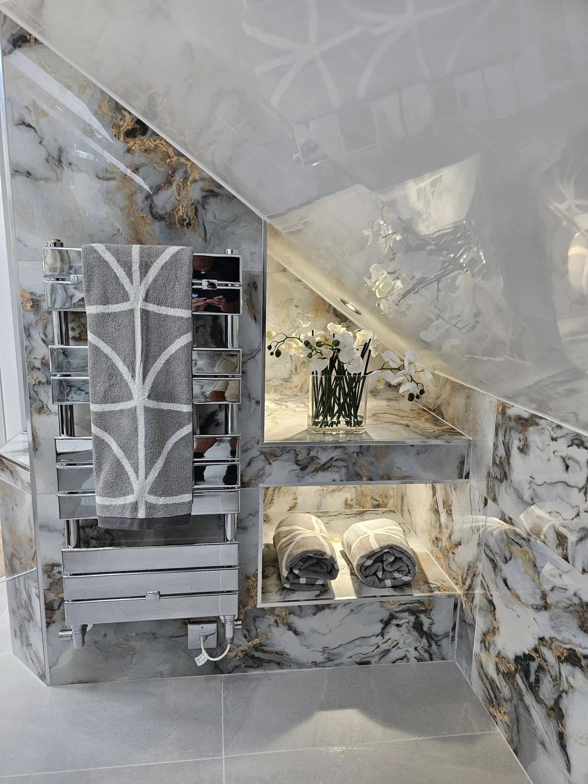
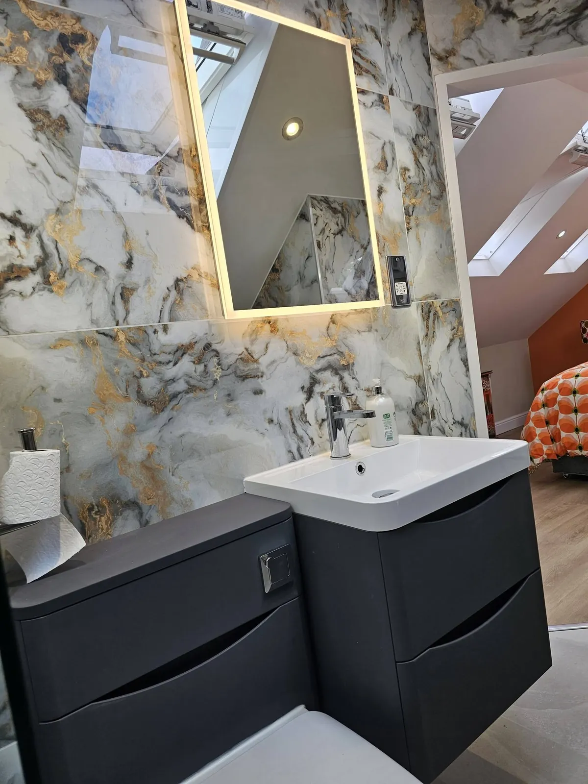
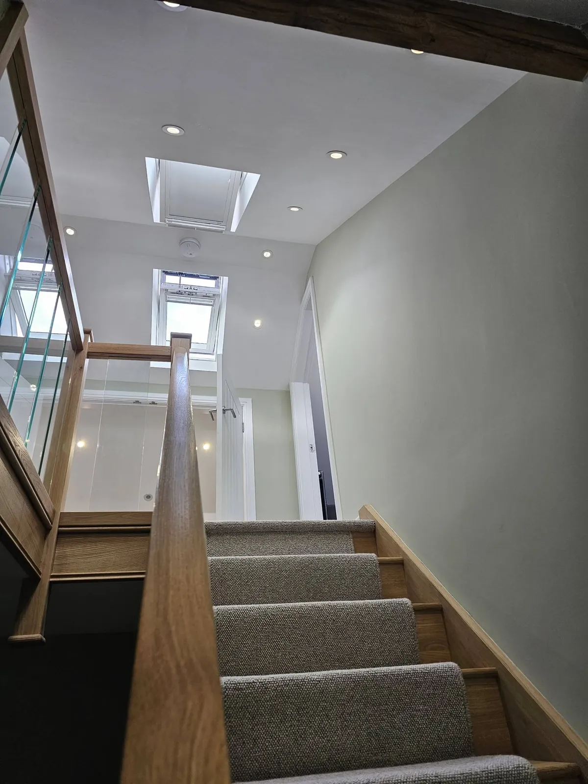
A loft conversion Carl wired

New lighting, power, smoke alarms and the en suite electrics, all on new circuits and certified. Tap a photo to see it up close.

Renovation

A stunning loft conversion

Electrical work completed on this stunning loft conversion.

Carl, on Facebook
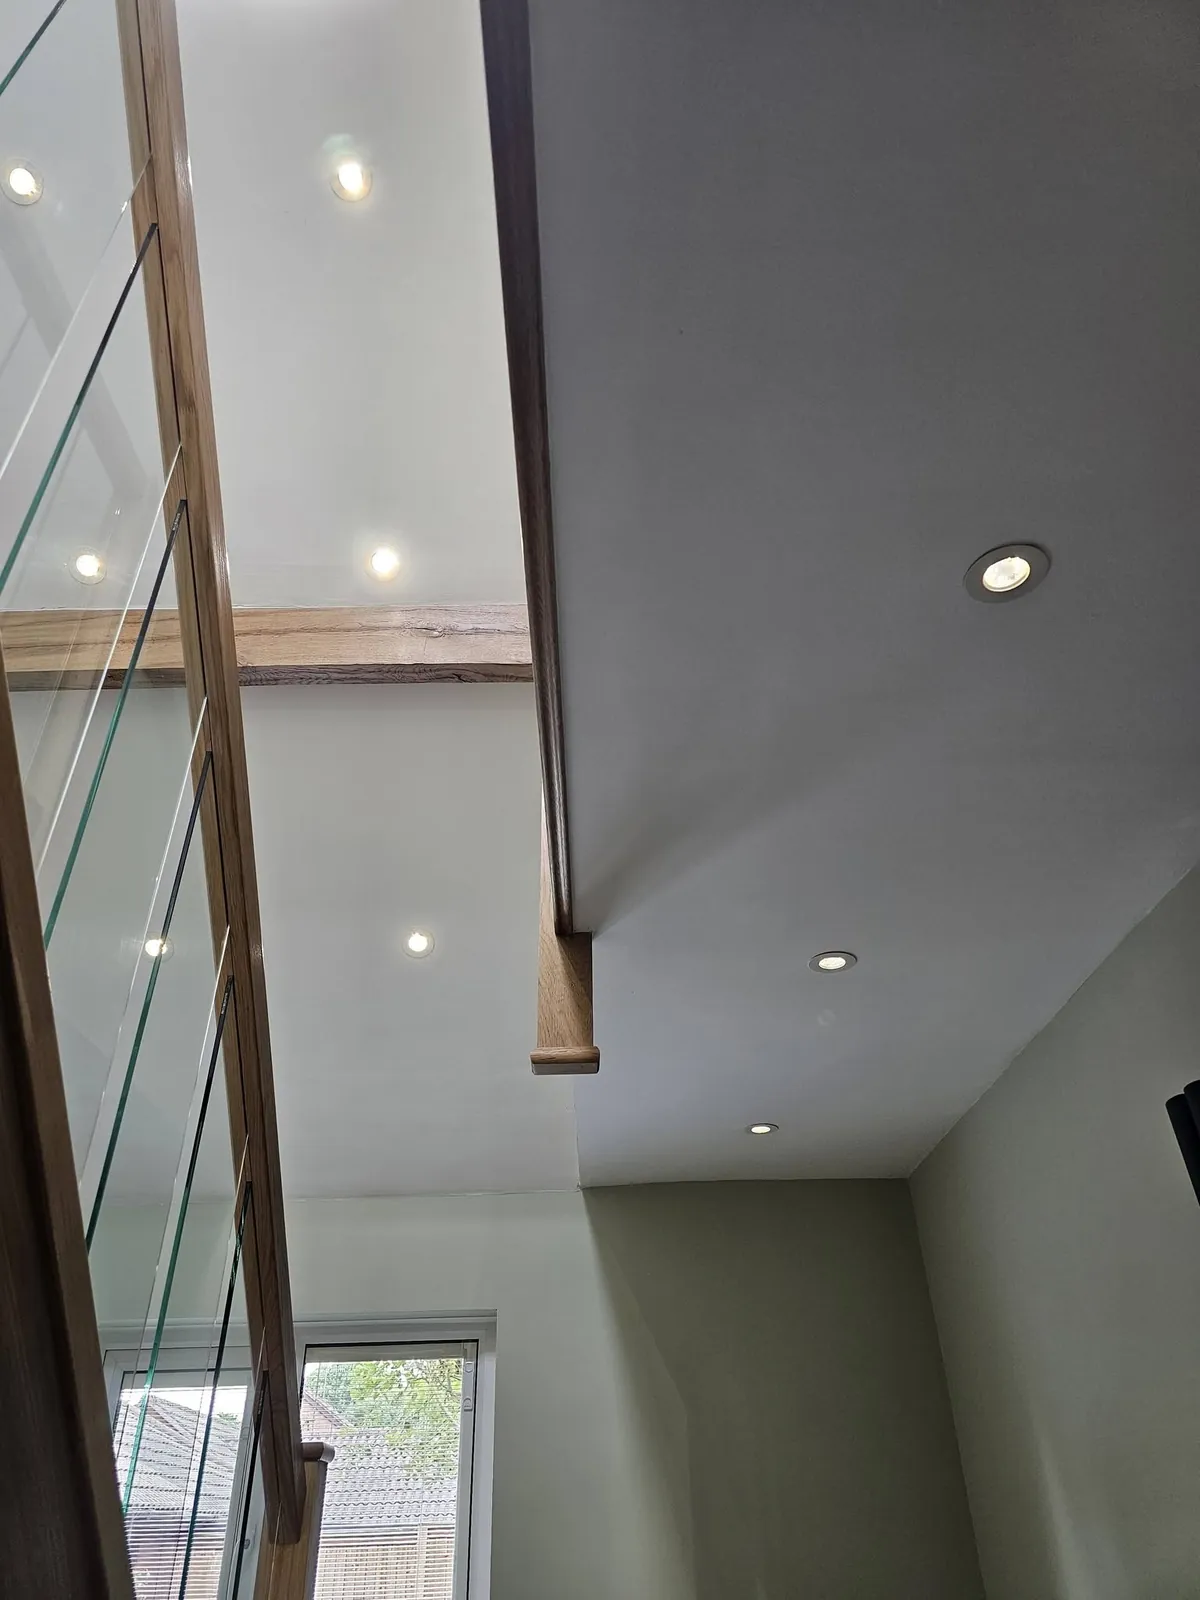
Loft conversion bedroom with LED downlights between four roof windows, an orange feature wall, a double bed and bedside lampsNew loft conversion room with LED downlights, an oak beam, a tall anthracite radiator and white panelled doorsSloping loft bedroom ceiling with two roof windows and a downlight, above a patterned chest of drawers and a double socketNarrow loft dressing area with downlights along the sloping ceiling, roof windows, grey drawers, a sheepskin rug and a gold radiatorLoft en suite with a walk-in shower, marble-effect tiles, downlights in the sloping ceiling and an illuminated mirror over a basinLoft en suite with marble-effect walls under a sloping ceiling, a chrome towel rail and LED-lit shelving with rolled towelsIlluminated LED mirror above a white basin and dark grey vanity unit, on marble-effect wall tiles in a loft en suiteNew oak and glass staircase up to a loft landing, with downlights, a ceiling smoke alarm and roof windowsLooking up a stairwell with an oak and glass balustrade, an exposed beam and LED downlights on two ceiling levels

Tell Carl what you need

Free, no-obligation quotes across the Wirral. Most enquiries get a reply the same working day.